 Rent-Try-Buy
With SilverChef |
Apply Now
Rent-Try-Buy
With SilverChef |
Apply Now


How to Plan Sink Benches, Wash Zones and Stainless Work Areas in a Commercial Kitchen
01
Aug
A Sink Bench Can Shape the Flow of the Entire Kitchen
A commercial kitchen sink can fit neatly against a wall and still be wrong for the operation.
The problem usually appears after service begins. Dirty equipment arrives from one direction, clean items need to leave in another, a dishwasher door blocks the aisle, and staff begin placing trays on any free surface they can find. The dimensions may have worked on the drawing, yet the wash area does not work under pressure.
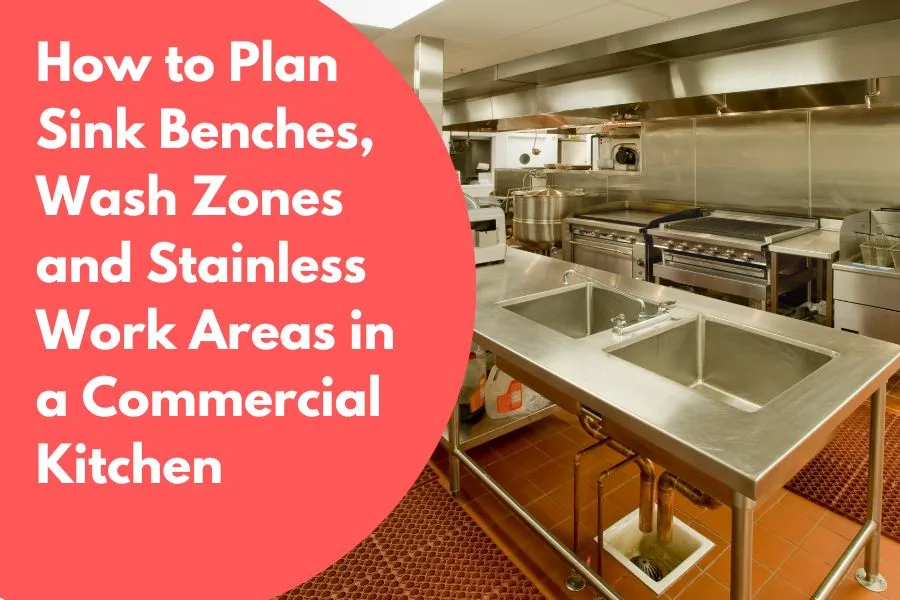
We recommend planning the full movement of items before selecting a sink bench. Bowl quantity, bowl size and drainboard position all deserve attention, although they are only part of the decision. The surrounding stainless work areas, shelving, waste handling, plumbing and staff clearances determine whether the zone operates smoothly.
A sound wash area design should reduce unnecessary handling, support separation between tasks and protect useful floor space. It should also suit the actual volume of pots, trays, utensils and serviceware moving through the kitchen.
Plan the Wash Route Before Choosing a Stainless Steel Sink
Follow the Movement of Items Through the Kitchen
Start with a simple question: where do used items enter the wash area?
Trace their route from the dining room, preparation station or cooking line. Then trace the route clean items follow after washing. These paths should be direct enough that staff do not repeatedly turn, backtrack or carry dirty equipment through clean work zones.
The direction of movement influences the best position for the sink, drainboard, dishwasher and adjacent bench. A left-hand drainboard may suit one layout, while the same configuration could work against the natural flow in another.
The layout should also account for the person doing the work. A bench that appears accessible while empty may become difficult to use once bins, racks, chemicals, trolleys and other staff occupy the area.
Small inefficiencies repeat. An extra turn or several unnecessary steps may appear harmless, but the cost accumulates across every rack, tray and service period.
Identify Where Dirty and Clean Work Could Collide
Cross-contamination controls extend beyond the sink bowl itself. Dirty items need a defined arrival point, while washed and sanitised items need protected space to drain, dry or move into storage.
Problems develop when these stages share the same limited surface. Staff may place washed utensils beside incoming cookware or move dirty equipment across a bench used for food preparation.
Australian food businesses are required to keep food-contact surfaces, fixtures, fittings and equipment clean and sanitary. Dedicated handwashing facilities must also be accessible where food handlers need them. Project-specific requirements should be confirmed with the relevant local authority, certifier or food-premises consultant before equipment is ordered.
Separate Washing Tasks Before They Compete for One Sink
Define What Each Sink Is Expected to Handle
A commercial kitchen may need to accommodate several washing activities:
- pots, pans and cooking utensils
- crockery, glassware and service equipment
- food ingredients
- cleaning tools
- handwashing
These activities should not be treated as interchangeable simply because they all require water.
A sink intended for large stockpots needs different bowl dimensions from one used for small utensils. A hand basin serves a separate hygiene purpose and should not be absorbed into a general washing process. Food preparation may also require its own controls, depending on the operation and applicable requirements.
Before choosing equipment, document the purpose of every bowl. This prevents a common fitout problem where a sink is ordered first and its role is decided later.
Estimate the Workload at the Busiest Point
Average daily volume is a weak basis for sizing a wash area. The better reference is the busiest realistic period.
Consider what arrives during the peak:
- How many large pans need to be washed?
- Are gastronorm containers handled in batches?
- Does the kitchen rely on manual washing or a commercial dishwasher?
- How quickly must clean items return to service?
- Will one person or several people use the zone?
A compact sink may suit a focused washing task. The same unit may restrict an operation handling large cookware through consecutive service periods.
The aim is not to buy the largest sink available. It is to select enough capacity for the real workload without surrendering floor and bench space that the kitchen needs elsewhere.
Choose a Sink Bench Configuration Around the Process
Single-Bowl Sink Benches Suit Defined Tasks
A single-bowl sink bench can work well where the task is narrow and clearly controlled. It may support utensil washing, food preparation or a supplementary wash point, subject to the rest of the kitchen design and applicable requirements.
Its advantage is efficient use of wall space. More of the bench length can be allocated to landing areas, drainboards or adjacent work surfaces.
The limitation is flexibility. A single bowl may become congested if it is expected to support several stages or unrelated tasks at once. Buyers should examine the full wash process rather than assuming one generous bowl will solve every need.
Double and Triple Bowls Create More Separation
Additional bowls can support staged washing, rinsing and sanitising or help separate defined activities. They also consume more width and introduce extra plumbing considerations.
A double-bowl sink bench may offer a practical middle ground for kitchens with consistent manual washing needs. Triple-bowl configurations provide further separation, although the extra capacity has value only when the team can use it effectively.
Our stainless steel sink range includes commercial configurations with different widths, depths and bowl positions. Current product listings also show that features vary by model, including splashbacks, undershelves, fittings and left, centre or right bowl placement. Buyers should verify the specification of the individual product rather than relying on the category description alone.
Treat the Drainboard as Active Working Space
Match Its Position to the Direction of Work
A drainboard is part of the operating sequence. It may receive dirty equipment before washing or hold clean items afterwards, depending on the layout.
Its position should follow the intended direction of movement. Staff should be able to load, wash, transfer and unload items without reaching across each other or reversing the process.
For a dishwasher installation, consider which side receives dirty racks and which side releases clean ones. Door swing and rack movement may have a larger effect on the layout than the external width of the machine.
Provide Enough Landing Space
Equipment rarely moves directly from storage into the bowl and back again. It needs somewhere to wait.
Insufficient landing space leads to predictable workarounds. Pots are stacked on the floor, trays encroach on food-preparation benches, or clean items remain crowded over the sink.
An adjacent stainless steel bench can provide dedicated receiving, sorting or drying space without requiring an oversized integrated sink unit. This approach can also give the fitout greater flexibility because the sink and working surface can be selected separately.
Extend the Wash Zone With Stainless Work Areas
Place Bench Space Where Handling Occurs
Bench length has value when it supports a specific action.
A surface beside the sink might be used for scraping, sorting, loading racks, draining cookware or checking cleaned equipment. Its purpose should be established before its size is selected.
A long bench placed on the wrong side of the sink contributes less than a shorter bench aligned with the direction of work. Position drives utility.
Caterware’s Shelving, Sinks & Benches range brings together stainless steel sinks, workbenches and storage options intended for hospitality settings. This allows the wash zone to be considered as a connected system rather than a collection of unrelated products.
Select Storage That Supports Cleaning and Access
An undershelf can provide useful storage for suitable containers or equipment. Cabinets can conceal items and reduce visual clutter. Open floor space may provide easier access for cleaning, mobile bins or service connections.
Each format creates a trade-off.
Storage should not prevent staff from cleaning beneath and behind the unit. It should also avoid placing inappropriate items where splashes, moisture or contamination could become a concern.
Over-bench and wall-mounted shelving may recover vertical storage without consuming floor area. The selected shelf depth and position should still preserve head clearance and comfortable access to the sink. Caterware’s current shelving range includes solid wall shelves, pipe shelves, overhead shelves and adjustable rack formats for different layouts.
Protect Aisles, Doors and Equipment Clearances
Test the Layout as It Will Operate
A floor plan normally shows equipment in its closed position. Service conditions are different.
Dishwasher doors open. Staff step backwards. Trolleys enter the area. Waste bins are pulled out. Racks wait to be loaded. These movements reduce the practical aisle width.
Map each moving component before fixing the bench location. Check whether an open door blocks the operator, another workstation or the main circulation route. Consider whether one employee can pass safely while another is washing equipment.
These clearance decisions also affect workplace safety. Safe Work Australia recorded 32,000 serious workers’ compensation claims arising from falls, trips and slips in 2023–24, representing 21.8% of all serious claims. More than two-thirds of those incidents involved falls on the same level. Clear movement paths around sinks, dishwashers, racks and other equipment can therefore support both efficient workflow and safer day-to-day operation.
A sink bench that physically fits may still leave the zone difficult to operate.
Measure the Cost of Repeated Friction
Layout errors rarely create one dramatic expense. They create small recurring costs.
Staff take extra steps. Two people cannot work in the area together. A blocked doorway slows the return of clean equipment. Items are double-handled because the landing surface sits on the wrong side.
These losses repeat throughout the working life of the kitchen. Spending more time on the layout before ordering equipment can be less expensive than accepting years of avoidable labour or altering installed services later.
Coordinate the Sink Bench With Plumbing and Equipment
Confirm Services Before Finalising the Position
The sink location affects water, drainage, tapware and access for maintenance. Adjacent dishwashers or glasswashers introduce their own electrical, water and waste requirements.
Review service points with the relevant licensed trades and project team before purchasing. A unit selected without reference to the plumbing plan may require changes to walls, floors or pipe routes.
Also consider delivery and installation access. A bench that fits the completed room may not pass through an existing doorway or around a tight corner. Flat-packed equipment can assist in some projects, although assembly requirements and final positioning should still be checked.
Compare Specifications, Not Headline Prices Alone
Two sink benches with similar external dimensions may offer different:
- bowl dimensions
- stainless steel thickness
- drainboard arrangements
- splashback heights
- shelf configurations
- assembly requirements
- included wastes or fittings
- bowl positions
These differences affect how the unit performs in the space.
Product descriptions should be read carefully, particularly where the project depends on a particular inclusion. Caterware product pages specify dimensions and features for individual units, helping planners compare the equipment against the proposed layout.
Avoid Buying More Sink Bench Than the Kitchen Can Use
Larger Equipment Can Reduce Overall Capacity
A broader sink bench may offer more washing space, yet it can remove space from preparation, storage, refrigeration or circulation.
The commercial value of every section of wall should be considered. An extra 300 millimetres allocated to a sink is worthwhile only if the operation benefits from that capacity.
A large bowl may also be inefficient where the kitchen primarily handles small utensils. Conversely, a shallow or narrow bowl can make large cookware awkward to clean. The right measure is suitability for the task, rather than size in isolation.
Design for the Real Peak Period
Use operational evidence wherever possible.
Review the menu, equipment list, service volume and staffing model. Identify the largest items that require washing and how frequently they arrive. Account for future growth where it is reasonably foreseeable, without building an oversized wash area around an unsupported estimate.
This process converts the sink from a catalogue purchase into an operating decision.
Build the Wash Area as One Connected System
The sink, stainless steel bench, dishwasher, shelving, waste point and storage should form one working sequence.
Before requesting a quote, confirm:
- the tasks assigned to each sink or basin
- peak washing volume
- largest items requiring washing
- bowl quantity and internal dimensions
- drainboard or landing-space direction
- available wall length and room depth
- dishwasher location and door swing
- staff and trolley clearances
- water, drainage and electrical services
- shelving and under-bench storage
- delivery, assembly and installation access
A completed plan should also be reviewed against the applicable food-premises requirements and local approval process. Standard 3.2.3 addresses the design and construction of food premises, fixtures, fittings and equipment, while Standard 3.2.2 covers cleaning, sanitising and food-safety practices.
Better Wash Areas Begin With Better Questions
The right commercial kitchen sink is the one that supports the full wash process.
Bowl count, drainboard direction and overall dimensions remain central purchasing factors. Their value depends on the surrounding layout. The best result comes from coordinating the sink with staff movement, landing space, storage, equipment clearances and available services.
We supply commercial stainless steel sinks, benches and shelving across a broad range of configurations. Fitout planners, builders and hospitality operators can explore our Shelving, Sinks & Benches range to compare available options. For projects involving several connected equipment decisions, our team can also discuss the requirements before an order is placed.
Questions That Can Prevent Expensive Layout Mistakes
How many sink bowls does a commercial kitchen need?
There is no universal bowl count for every commercial kitchen. The answer depends on the washing tasks, food-safety controls, equipment volume and whether a dishwasher or separate facilities form part of the system. Confirm the proposed arrangement with the relevant approval authority or consultant before finalising the fitout.
Is a single-bowl sink bench enough?
A single bowl may suit a defined task or lower-volume operation. It becomes less suitable when several washing stages or unrelated activities must share the same space. Assess the full process and peak workload rather than the bowl in isolation.
Should the drainboard sit on the left or right?
Place it according to the direction in which dirty and clean items move. The preferred side should reduce reaching, turning and crossover between stages. Dishwasher loading direction and surrounding doorways may influence the decision.
How much clearance should be left around a sink bench?
The space must allow staff, doors, racks, trolleys and cleaning activities to move without repeated obstruction. Suitable dimensions depend on the room and project requirements, so the proposed clearances should be checked by the fitout designer and relevant approval professionals.
Can a stainless steel workbench sit beside the sink?
Yes, an adjacent bench can provide useful sorting, loading, draining or drying space. Its position and construction should support the intended hygiene controls and movement sequence. The joint between separate units should also be considered during installation and cleaning planning.
What should be checked before ordering a commercial kitchen sink?
Check the overall dimensions, internal bowl size, bowl position, drainboard layout, splashback, undershelf, wastes, fittings and assembly format. Compare these details with the plumbing plan, doorway access and surrounding equipment.
Should the dishwasher sit beside the sink bench?
Close placement often supports a shorter and more direct workflow. The final position should account for rack movement, door swing, water, power, drainage and the separation of dirty and clean items.
When should we discuss the wash area with a fitout specialist?
Early advice is useful where space is limited, multiple washing tasks must be separated, services are being relocated or several items need to operate together. Resolving these points before equipment selection reduces the risk of incompatible dimensions and costly changes.